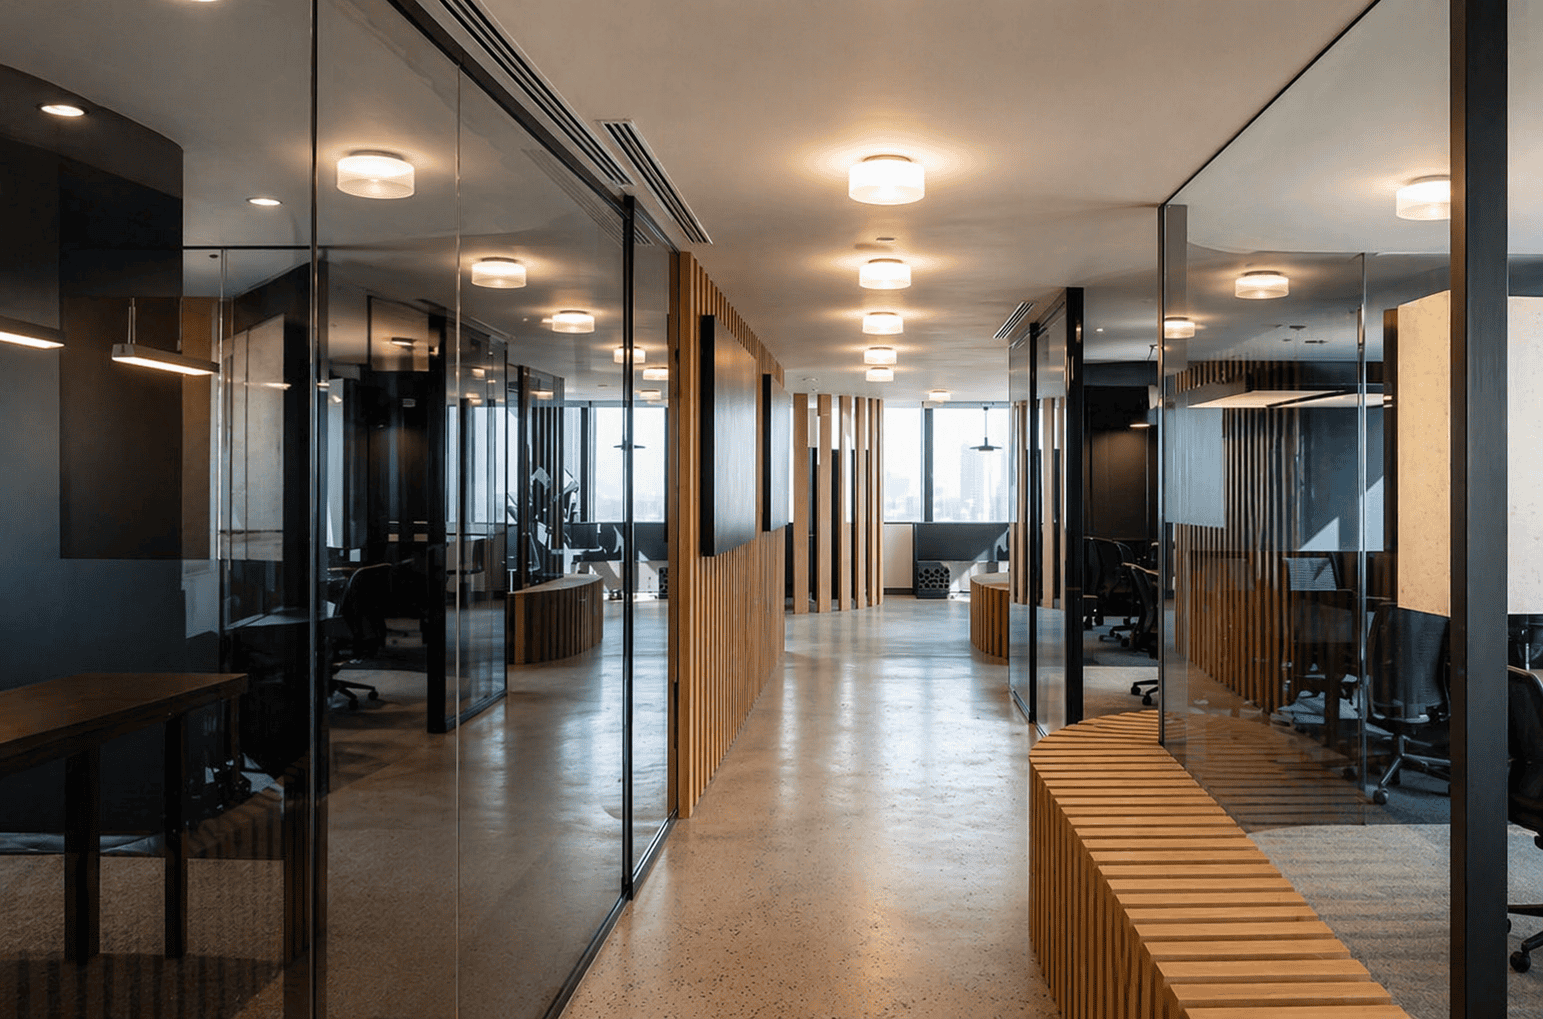
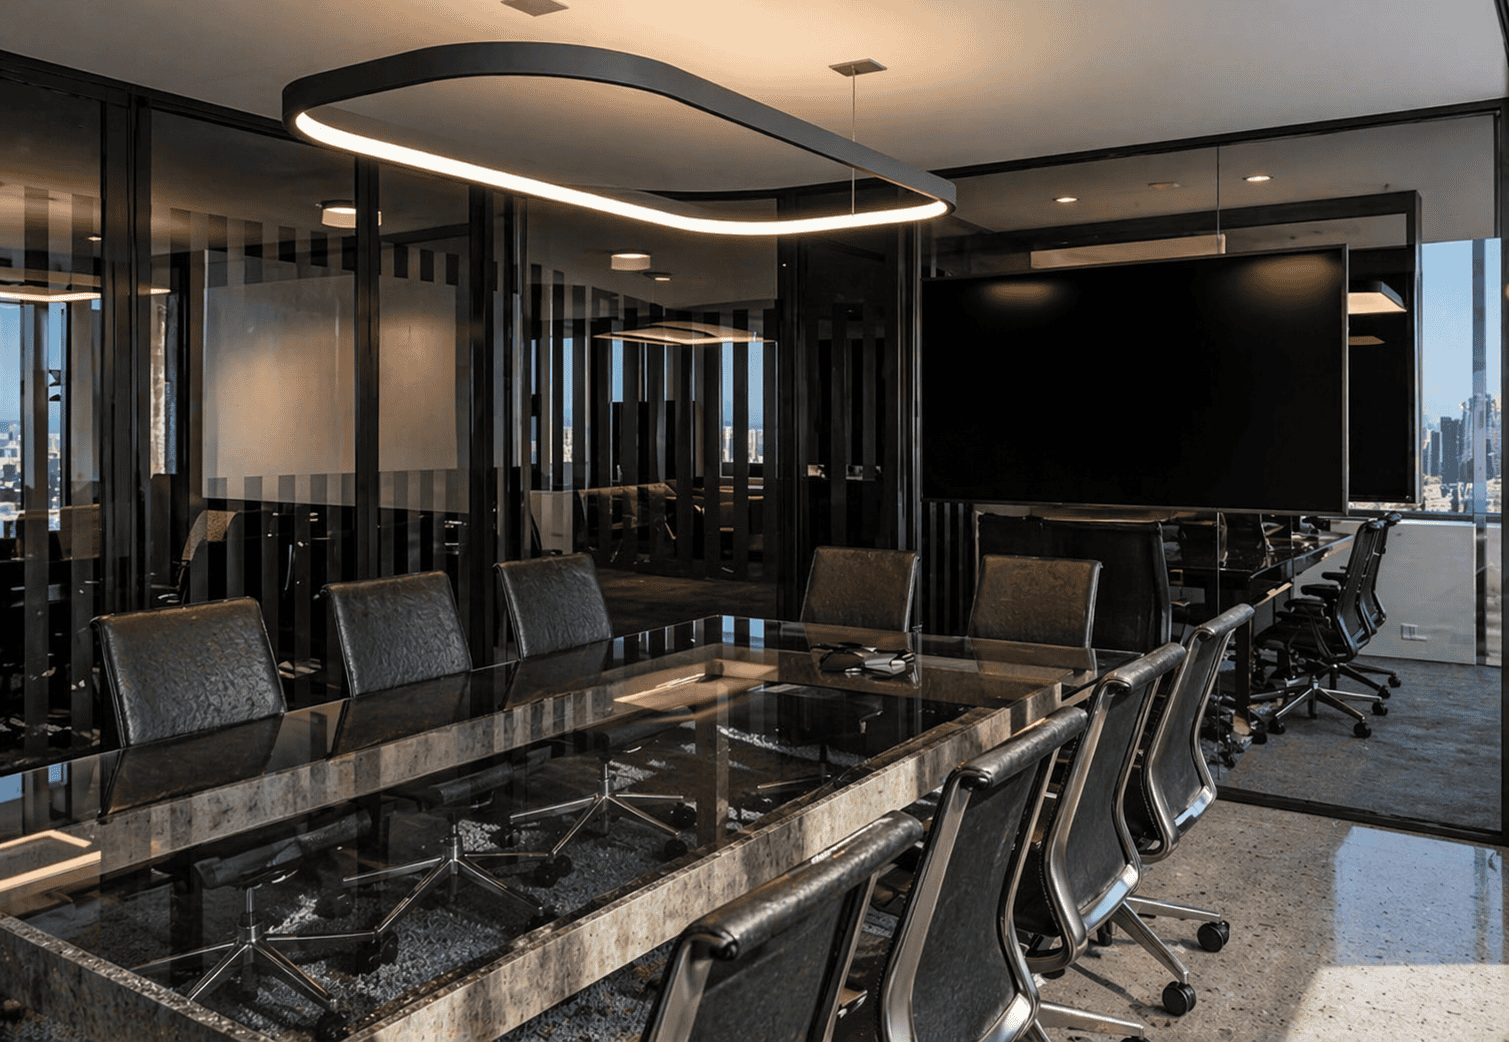
For this project, I was given the company Hydrowell Renewables, operating within the energy and infrastructure sector, with a focus on designing small-scale hydroelectric generators for rural areas. The slogan “Water is Power” became the foundation of my design thinking, which I developed further through research into the technology behind hydroelectric systems. This led me to the swimming behaviour of the Rainbow Trout, whose movement through water influenced the design of these systems, and ultimately sparked my interest in the “fish ladder” – a solution developed to allow fish to safely navigate upstream past hydroelectric structures. This idea introduced a strong narrative around sustainability and conservation, shaping Hydrowell Renewables as a company that believes progress should never come at the cost of nature.
I translated this concept into the office design by creating a space that balances functionality, collaboration, and environmental responsibility. The design incorporated a range of zones, including collaborative workspaces, quiet areas for focused tasks, high-end boardrooms, and a technical review room, all tailored to support the company’s operations. At the same time, a strong emphasis was placed on using sustainable materials and eco-friendly finishes, ensuring that the physical space reflects the company’s values. Overall, the design aimed to embody the relationship between technology and nature, creating an office environment that is both innovative and responsible.
About the Brief
This project focused on designing a contemporary commercial office space for a corporate client within the Newlands on Main office building in Claremont, Cape Town. The space, approximately 402m² on the top floor, had to be transformed into a high-quality, client-facing headquarters that reflects the company’s identity while making a strong impression on visitors and potential clients. Each student was assigned a specific type of company and provided with a basic client profile, which required further development into a clear brand identity, including logo, colour palette, and overall look and feel. The design had to respond to the shift toward hybrid working environments and the “new way of working,” integrating flexibility, collaboration, and technology into the overall spatial experience.
The design had to balance functional workplace requirements with a strong conceptual and brand-driven approach, creating a cohesive environment that supports both focused work and interaction. Emphasis was placed on research, precedent studies, and understanding the client’s industry in order to inform the concept and spatial planning. The process involved developing zoning layouts, refining floor plans and 3D models, and communicating the final design through a visually compelling presentation that clearly explains the concept, materiality, and user experience. Overall, the project aimed to produce a professional, well-resolved office design that reflects the client’s identity, supports modern working styles, and demonstrates a clear connection between concept, space, and brand.