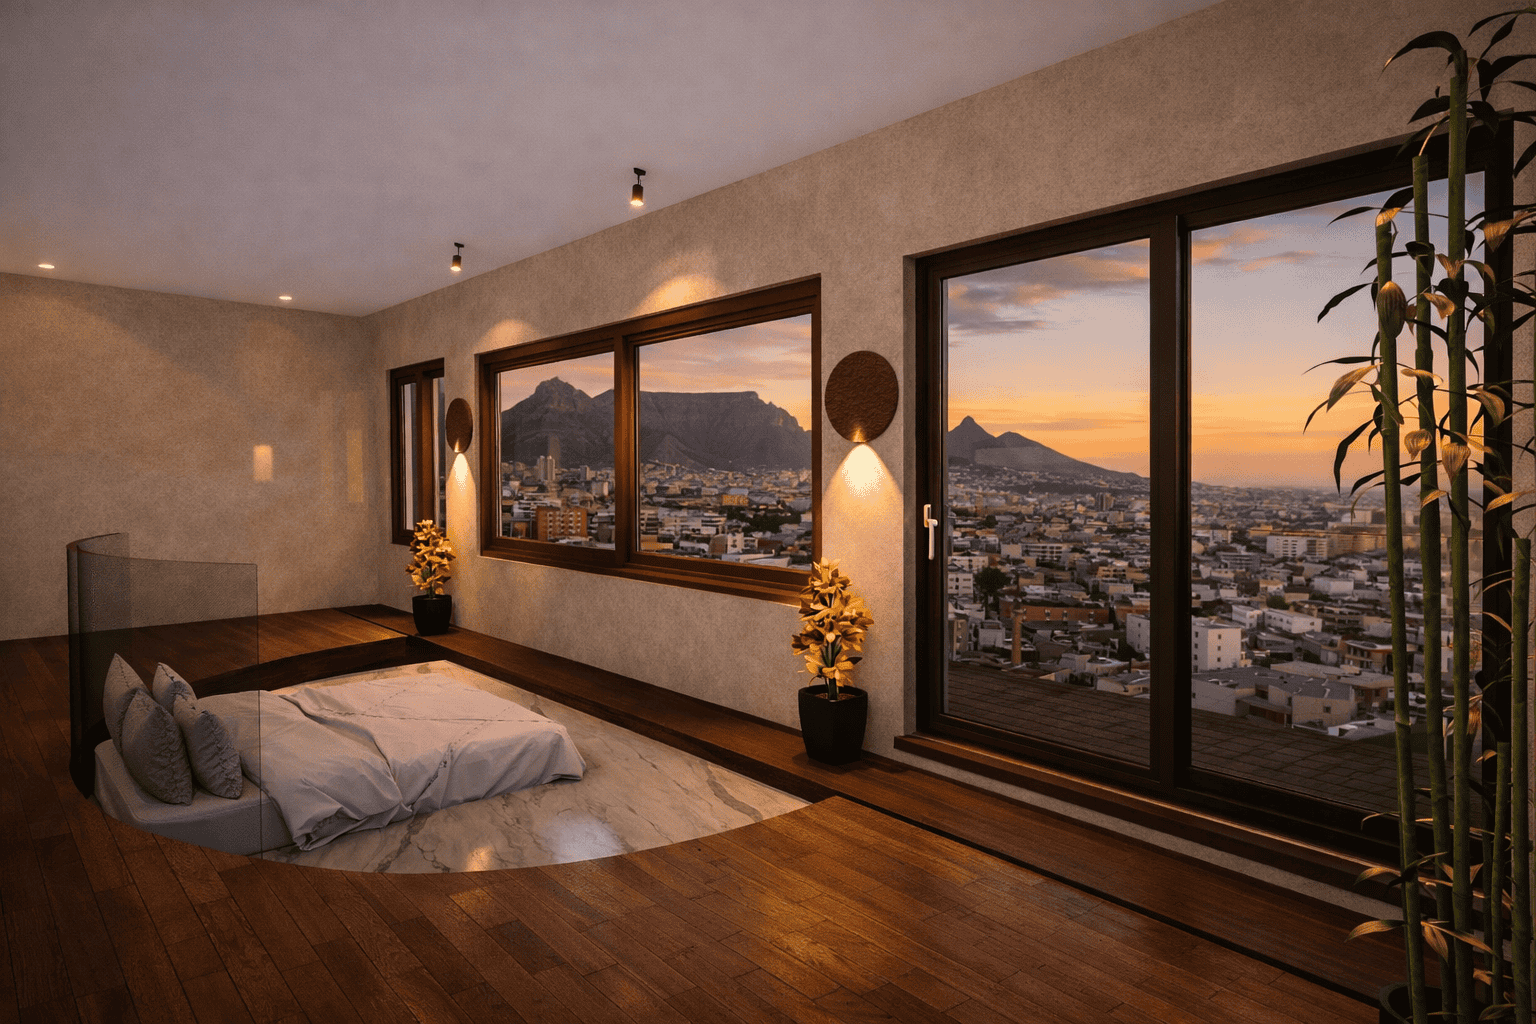
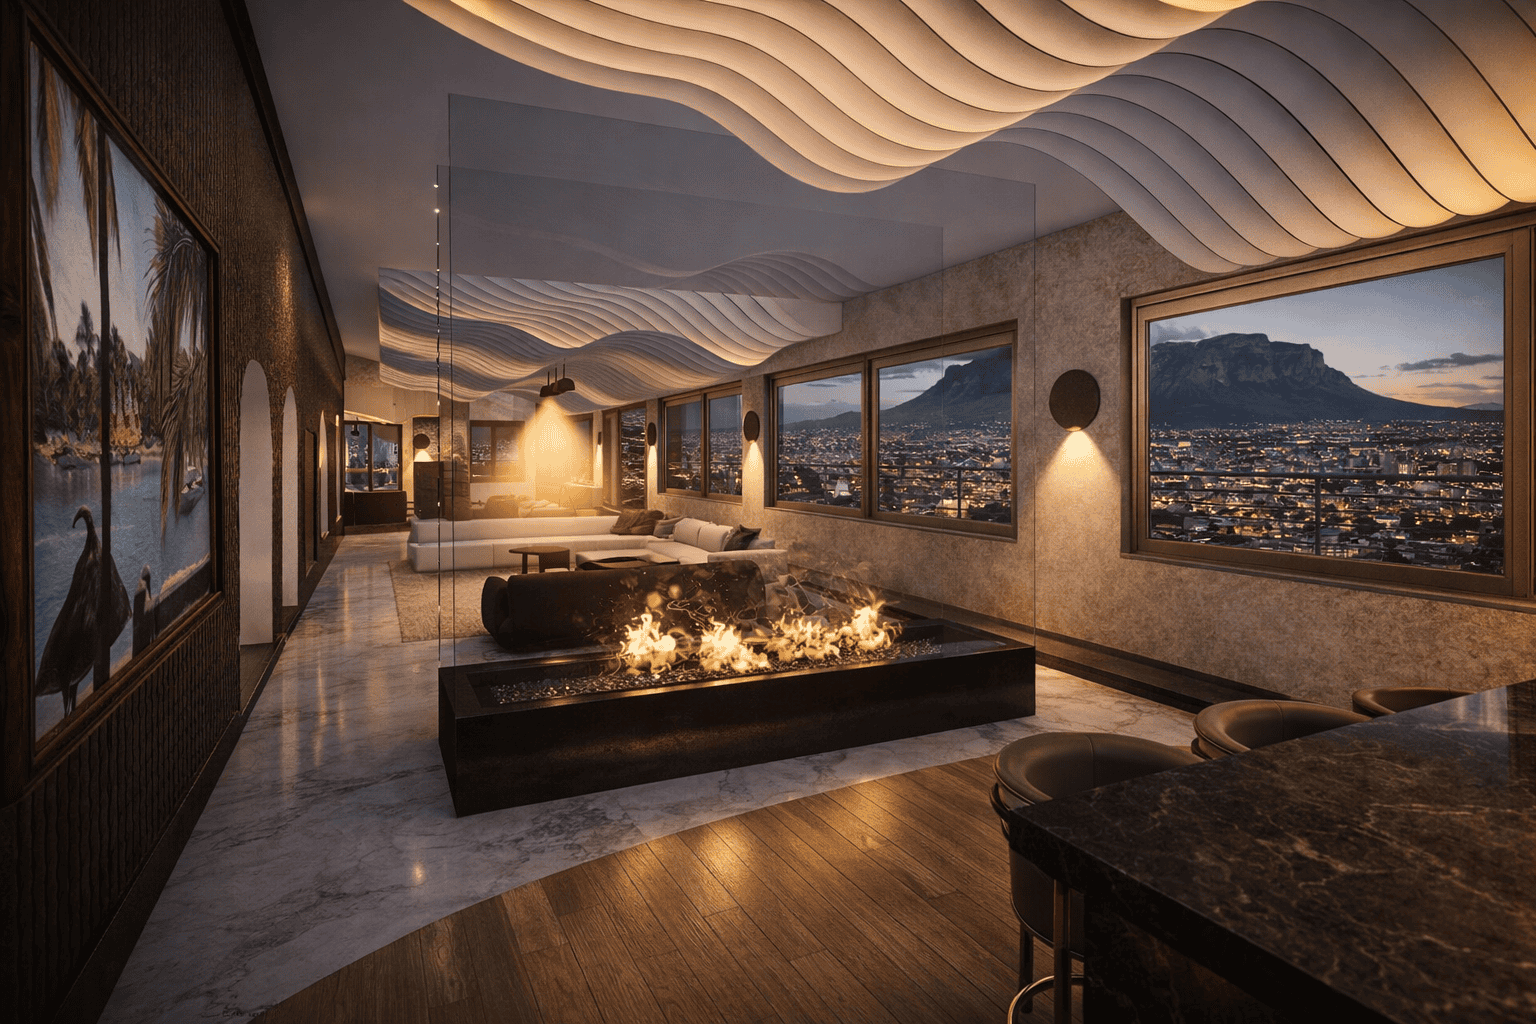
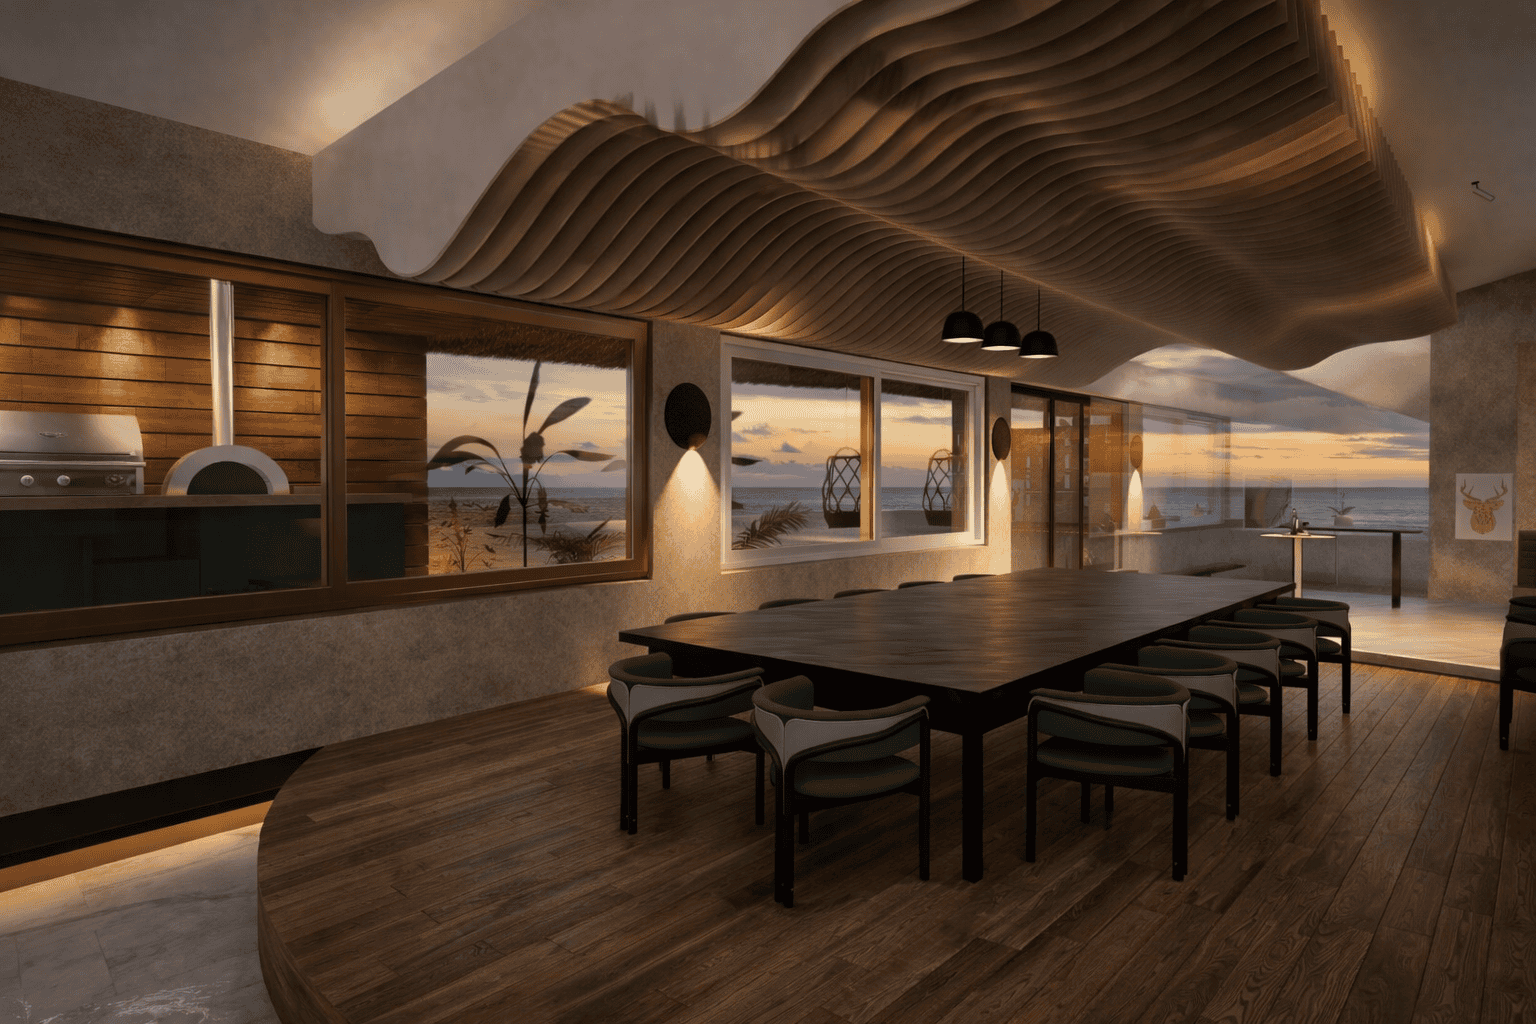
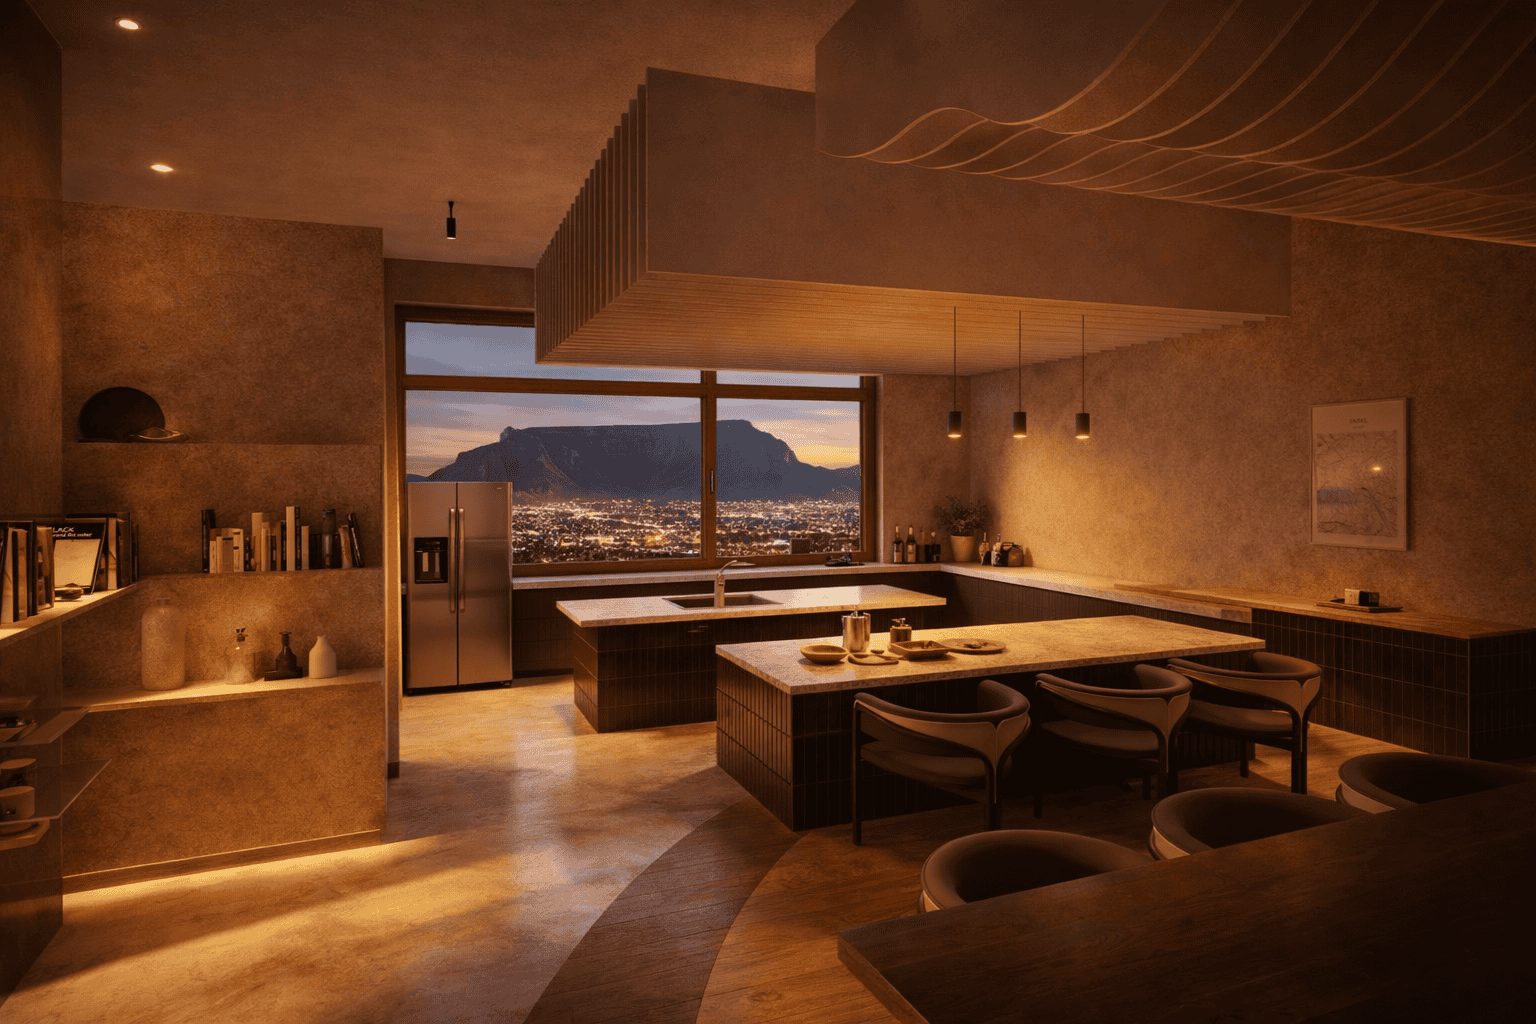
A term that refers to a visible trace of an earlier painting beneath a layer/layers of paint on a canvas. The name suggests that the space has layers, history, and a deliberate, evolving story. The existing building has transitioned through multiple identities: from a box-cutting factory, to a creative studio, to an events studio. Rather than erasing those histories, the design treats them as embedded strata within the new domestic narrative.
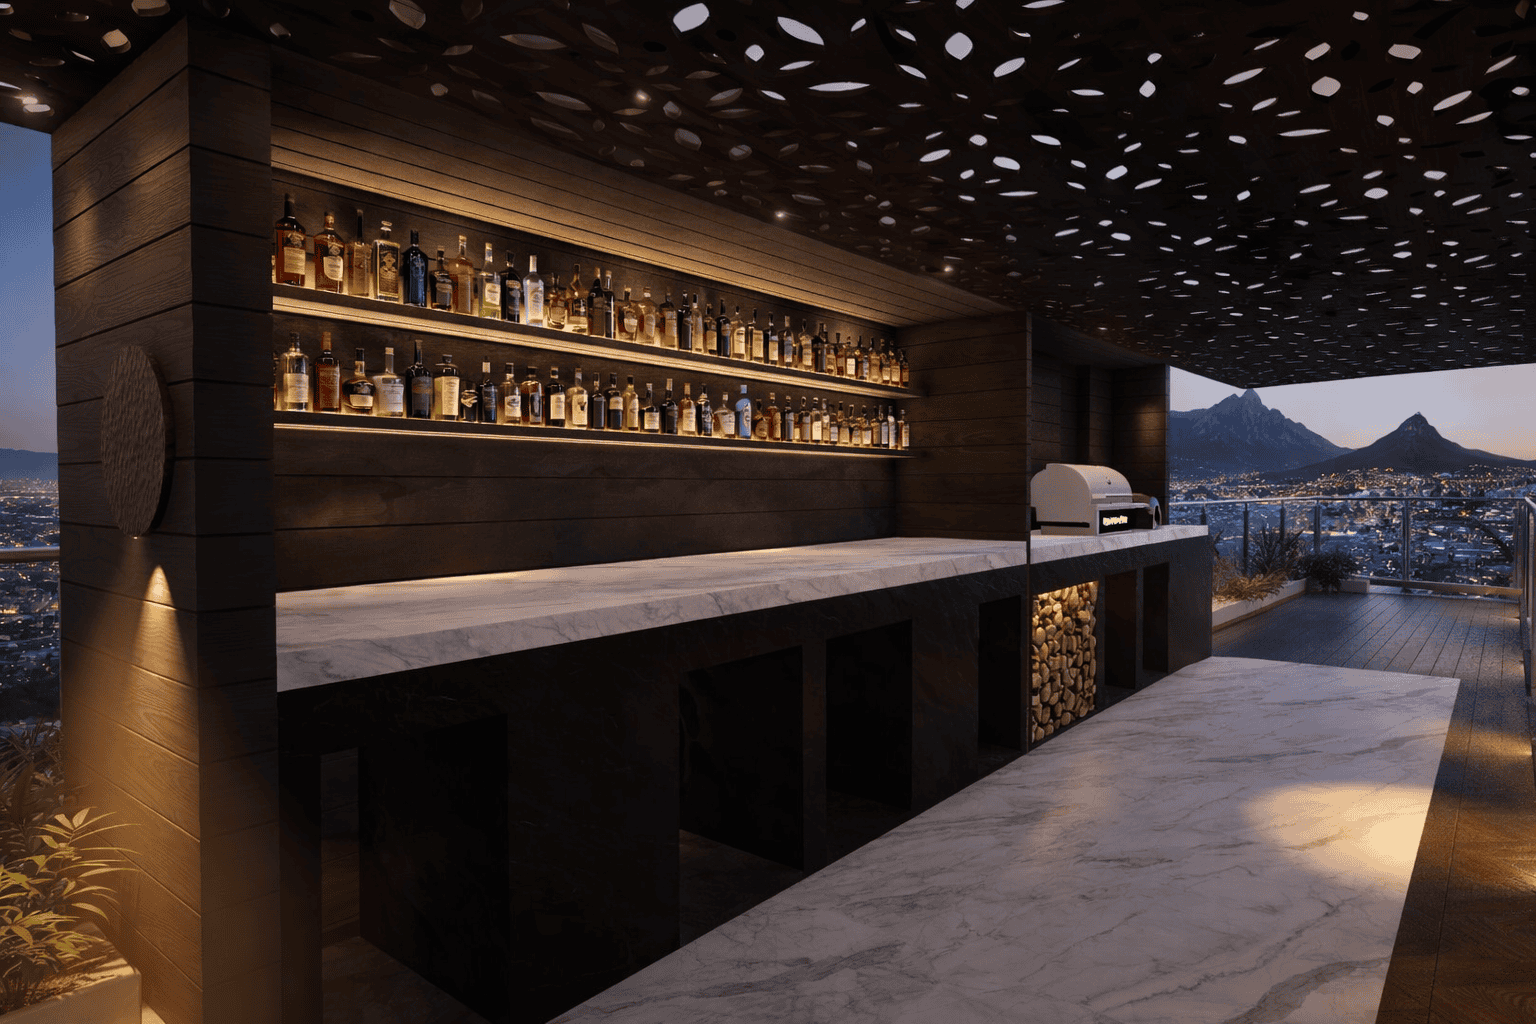
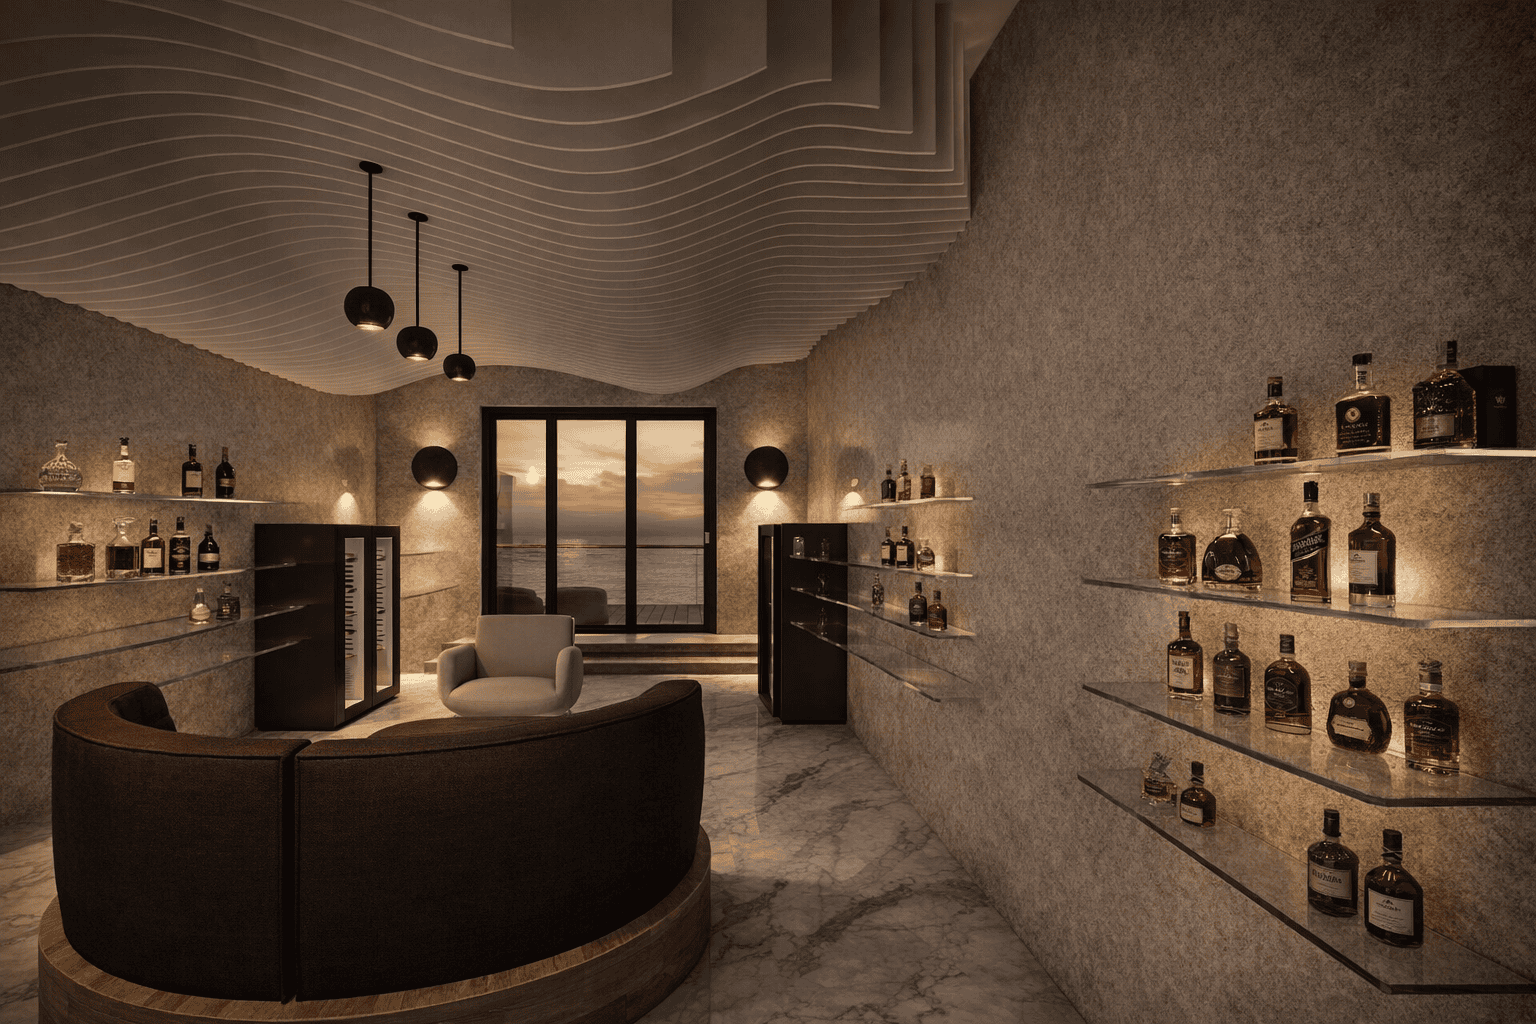
“The Archivist of Texture” was the concept that I chose from a list of 5. To me, I wanted this space to feel ‘overwhelmingly uncomfortable’. This was my challenge. Through hierarchy, repetition, controlled contrast, and moments of rest, the penthouse is filled with visual depth, but feels calm and unified. Texture is not treated as an applied finish, but as a means of preservation and revelation. Surfaces are selected for the way they absorb, scatter, soften, and intensify light across the day. In this sense, texture becomes archival. It holds trace, records atmosphere, and allows the interior to feel sensorially rich without becoming visually aggressive.
SUFFUSED – ENVELOPED – TACTILE The penthouse was guided by these 3 vision words. Suffused speaks to the way light is allowed to inhabit the penthouse. Enveloped refers to the desired emotional experience of the space. Tactile anchors the project materially. Because the clients are art collectors, the interior is conceived as something to be read with both the eye and the body.
About the brief
This project focused on developing a conceptual high-end residential penthouse design through the adaptive reuse of an existing commercial floor space in Woodstock, Cape Town. The aim was to transform the site into a sophisticated “gallery penthouse” that functions as both a private sanctuary and a high-impact entertaining space for a client couple who are influential art collectors. The design had to respond strongly to a chosen conceptual narrative, with options including the collector of light, the archivist of texture, the patron of brutal elegance, the nomad gallerist, and the minimalist investor, while also reflecting the clients’ lifestyle of hosting both intimate dinners and larger social gatherings. A key aspect of the project was creating a cohesive spatial flow from entrance to outdoor terrace, using a “broken-plan” approach where zones are defined through elements like joinery rather than solid walls, while avoiding clutter and concealing services such as HVAC systems and waste areas.
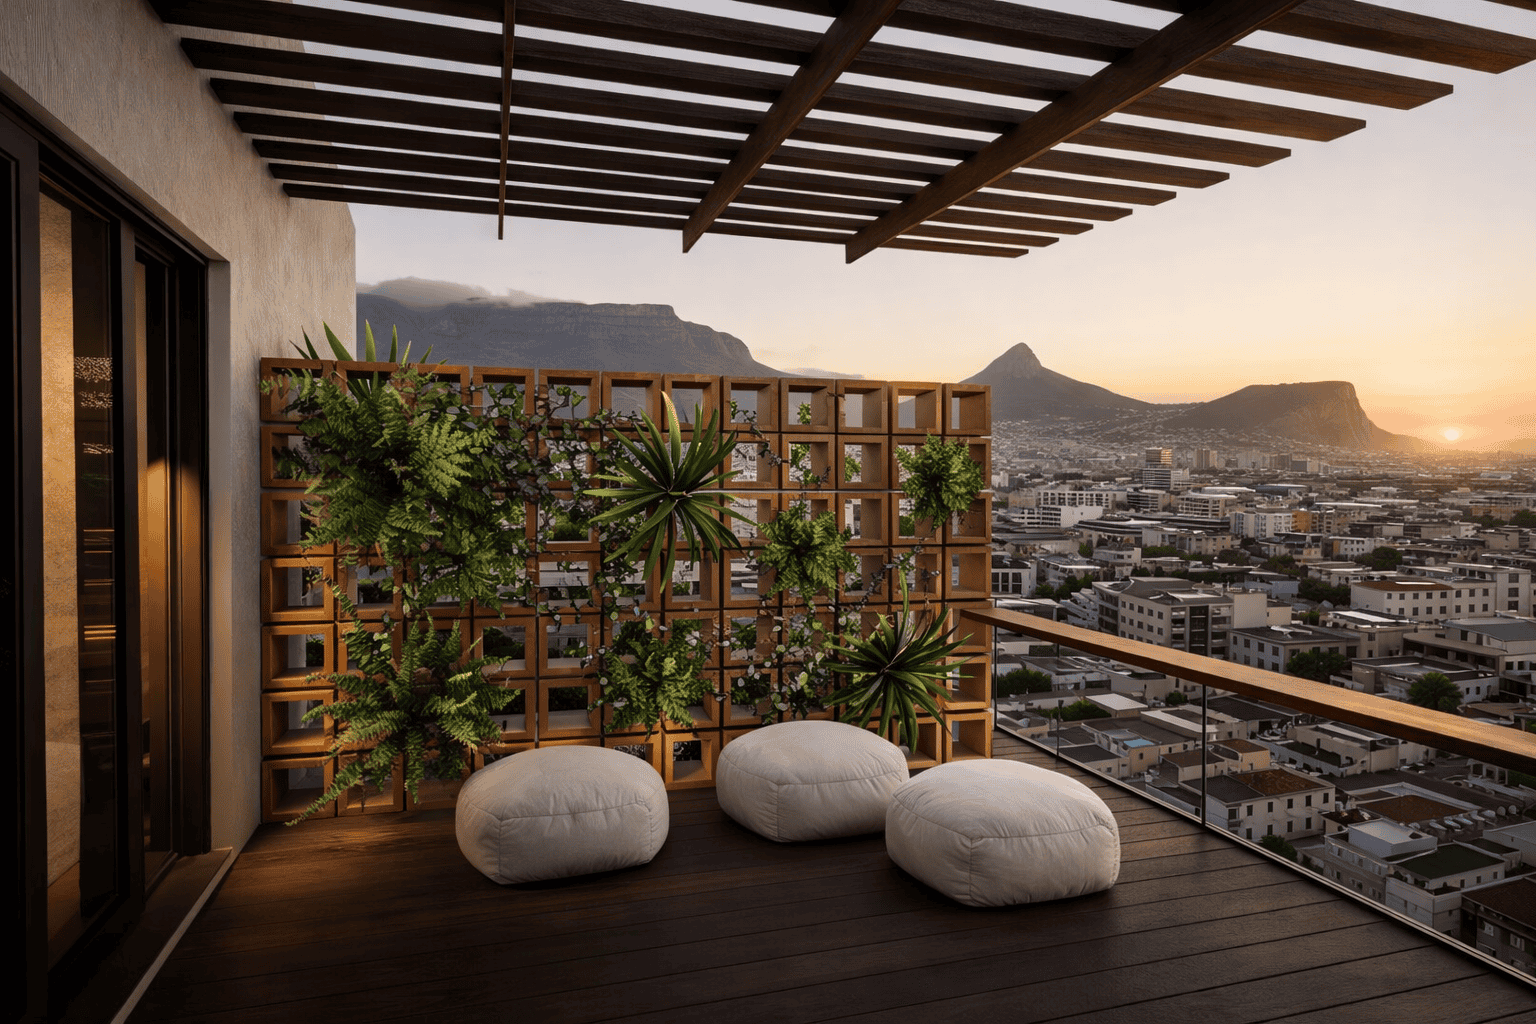
The design had to reconfigure the layout to include an open-plan kitchen and dining area, a lounge with an integrated fireplace, a high-end kitchen centred around a feature island with gas installation, and carefully considered outdoor spaces on the balconies. These included a leisure deck with a rooftop plunge pool, braai area, and covered patio, as well as a discreet service zone for utilities. The design also needed to take into account structural, safety, and regulatory requirements, while treating the exterior spaces as equally important as the interior. Overall, the project emphasised strong conceptual thinking, spatial clarity, and experiential quality, resulting in a design that creates a luxurious and immersive living environment supported by a clear narrative, materiality, and lighting strategy.